Reduce unnecessary site visits
Review dated photographs remotely before deciding whether a trip is needed. Owners can follow visible progress between visits and reserve time onsite for decisions that require an in-person review.

HOME & CONSTRUCTION PROGRESS PHOTOGRAPHY
Dated photographs for a new home, addition, remodel, vacation home, or commercial project. Stay connected to the work while you’re away, and keep the story as it takes shape.
Request a project quote
COMMERCIAL PROGRESS UPDATES · REAL WEMAD™ PHOTOGRAPHY
Keep owners, developers, builders, and subcontractors working from the same visual record. Consistent weekly photographs from agreed locations help teams see what changed, raise focused questions, and follow construction from one milestone to the next.
Review dated photographs remotely before deciding whether a trip is needed. Owners can follow visible progress between visits and reserve time onsite for decisions that require an in-person review.
Share the same dated views when discussing access, work areas, sequencing, and visible readiness for the next trade. Clear visual context helps teams ask specific questions and coordinate follow-up with the builder.
Capture foundations, structural work, exterior improvements, and interior progress in an organized timeline. Repeat viewpoints make changes easier to compare, especially before work is covered by drywall or backfill.
Preserve a dated record of visible conditions to support project discussions, clarify questions about changes, and inform future maintenance or remodeling. Consistent documentation helps owners make better-informed decisions throughout the build.
These 13 original WEMAD™ photographs are the same selected still views published in our 360° Construction Progress gallery. All were captured on October 28, 2026. They show one documented visit; a weekly service builds the timeline through repeat visits.
Slab, steel-column, and fire suppression tank installation views preserve the visible stage of the Belvedere build before subsequent work changes or conceals it.
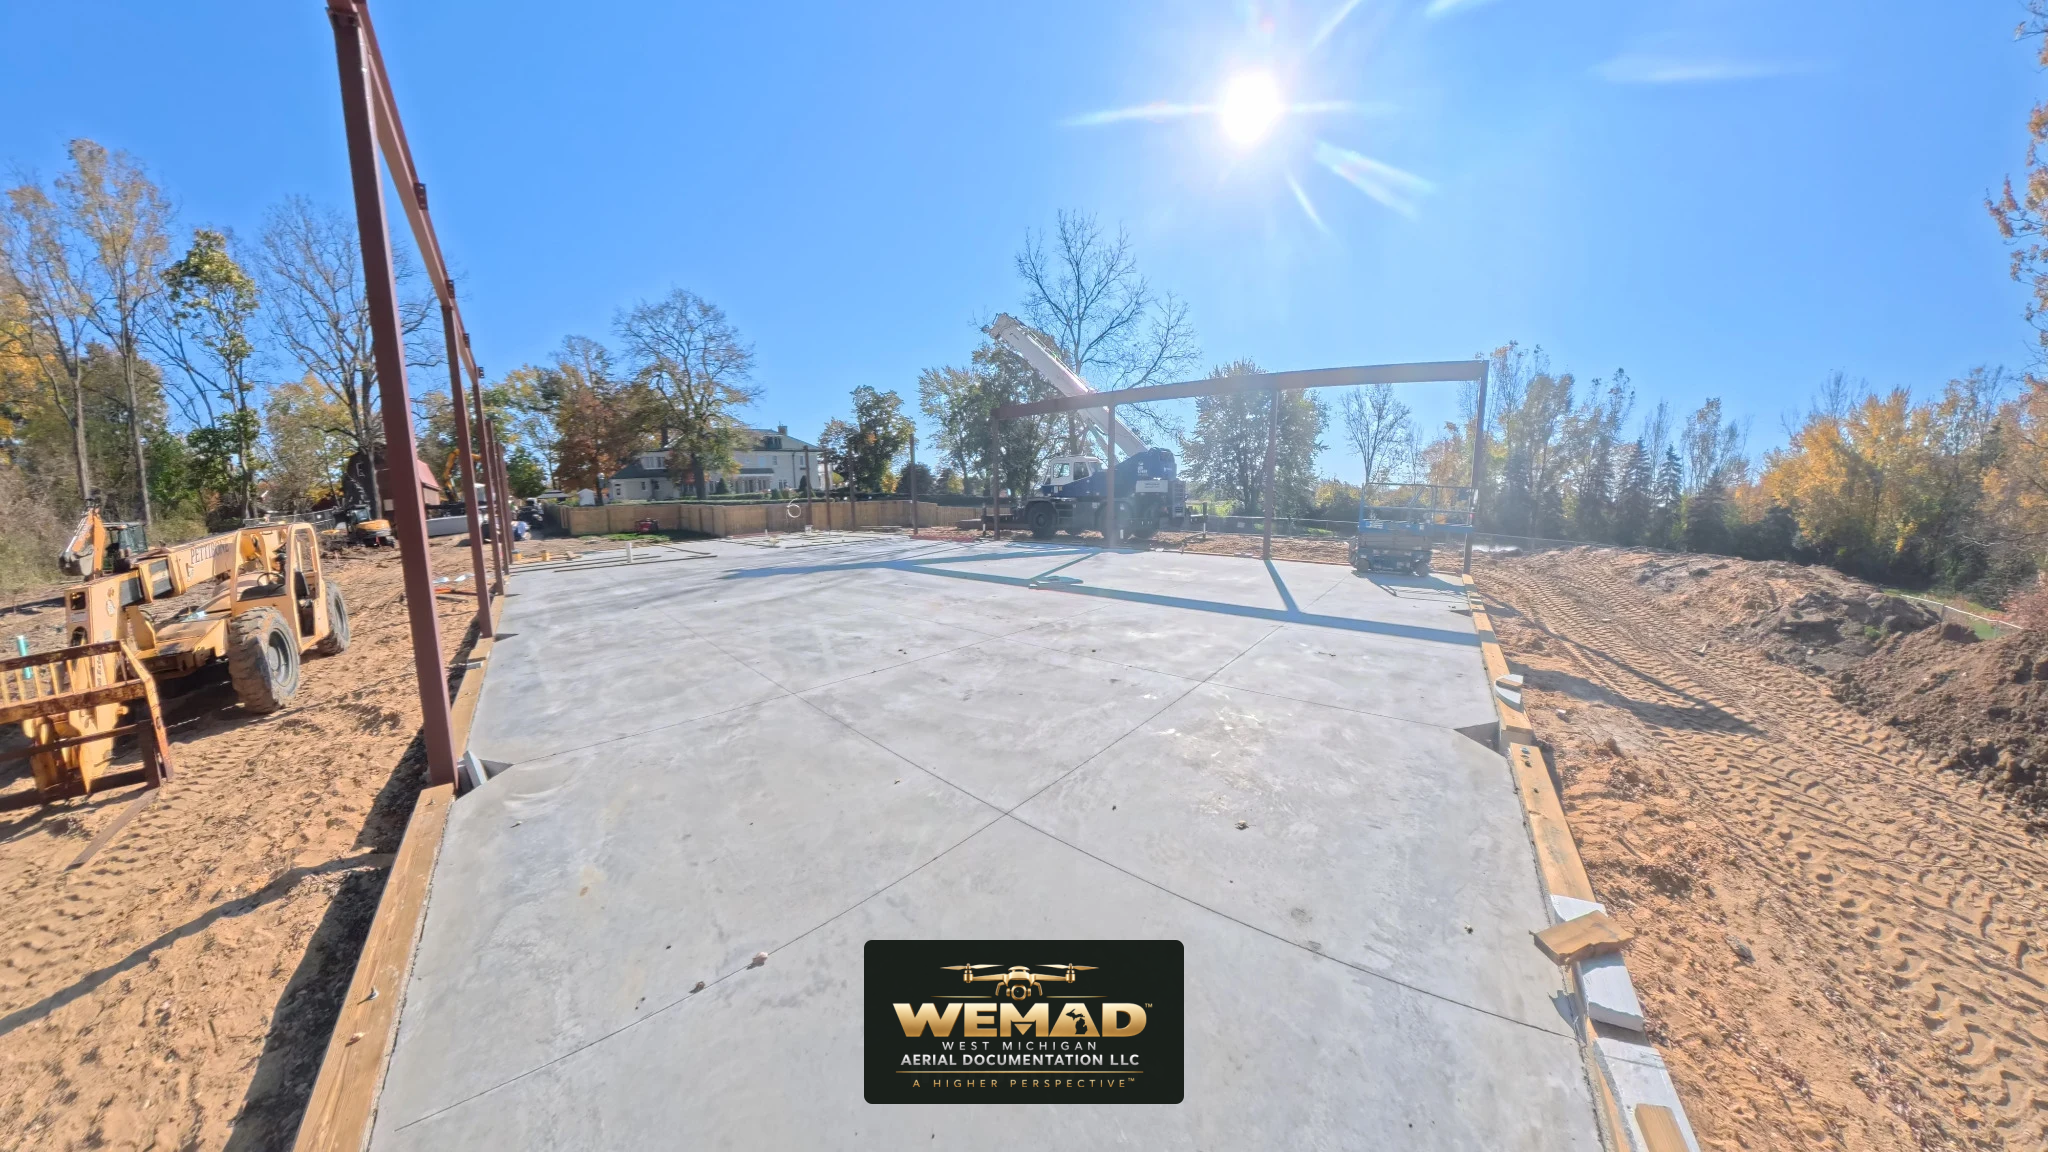


Exterior photographs connect the building with entrances, walks, landscaping, and access areas so the project team can discuss progress in context.

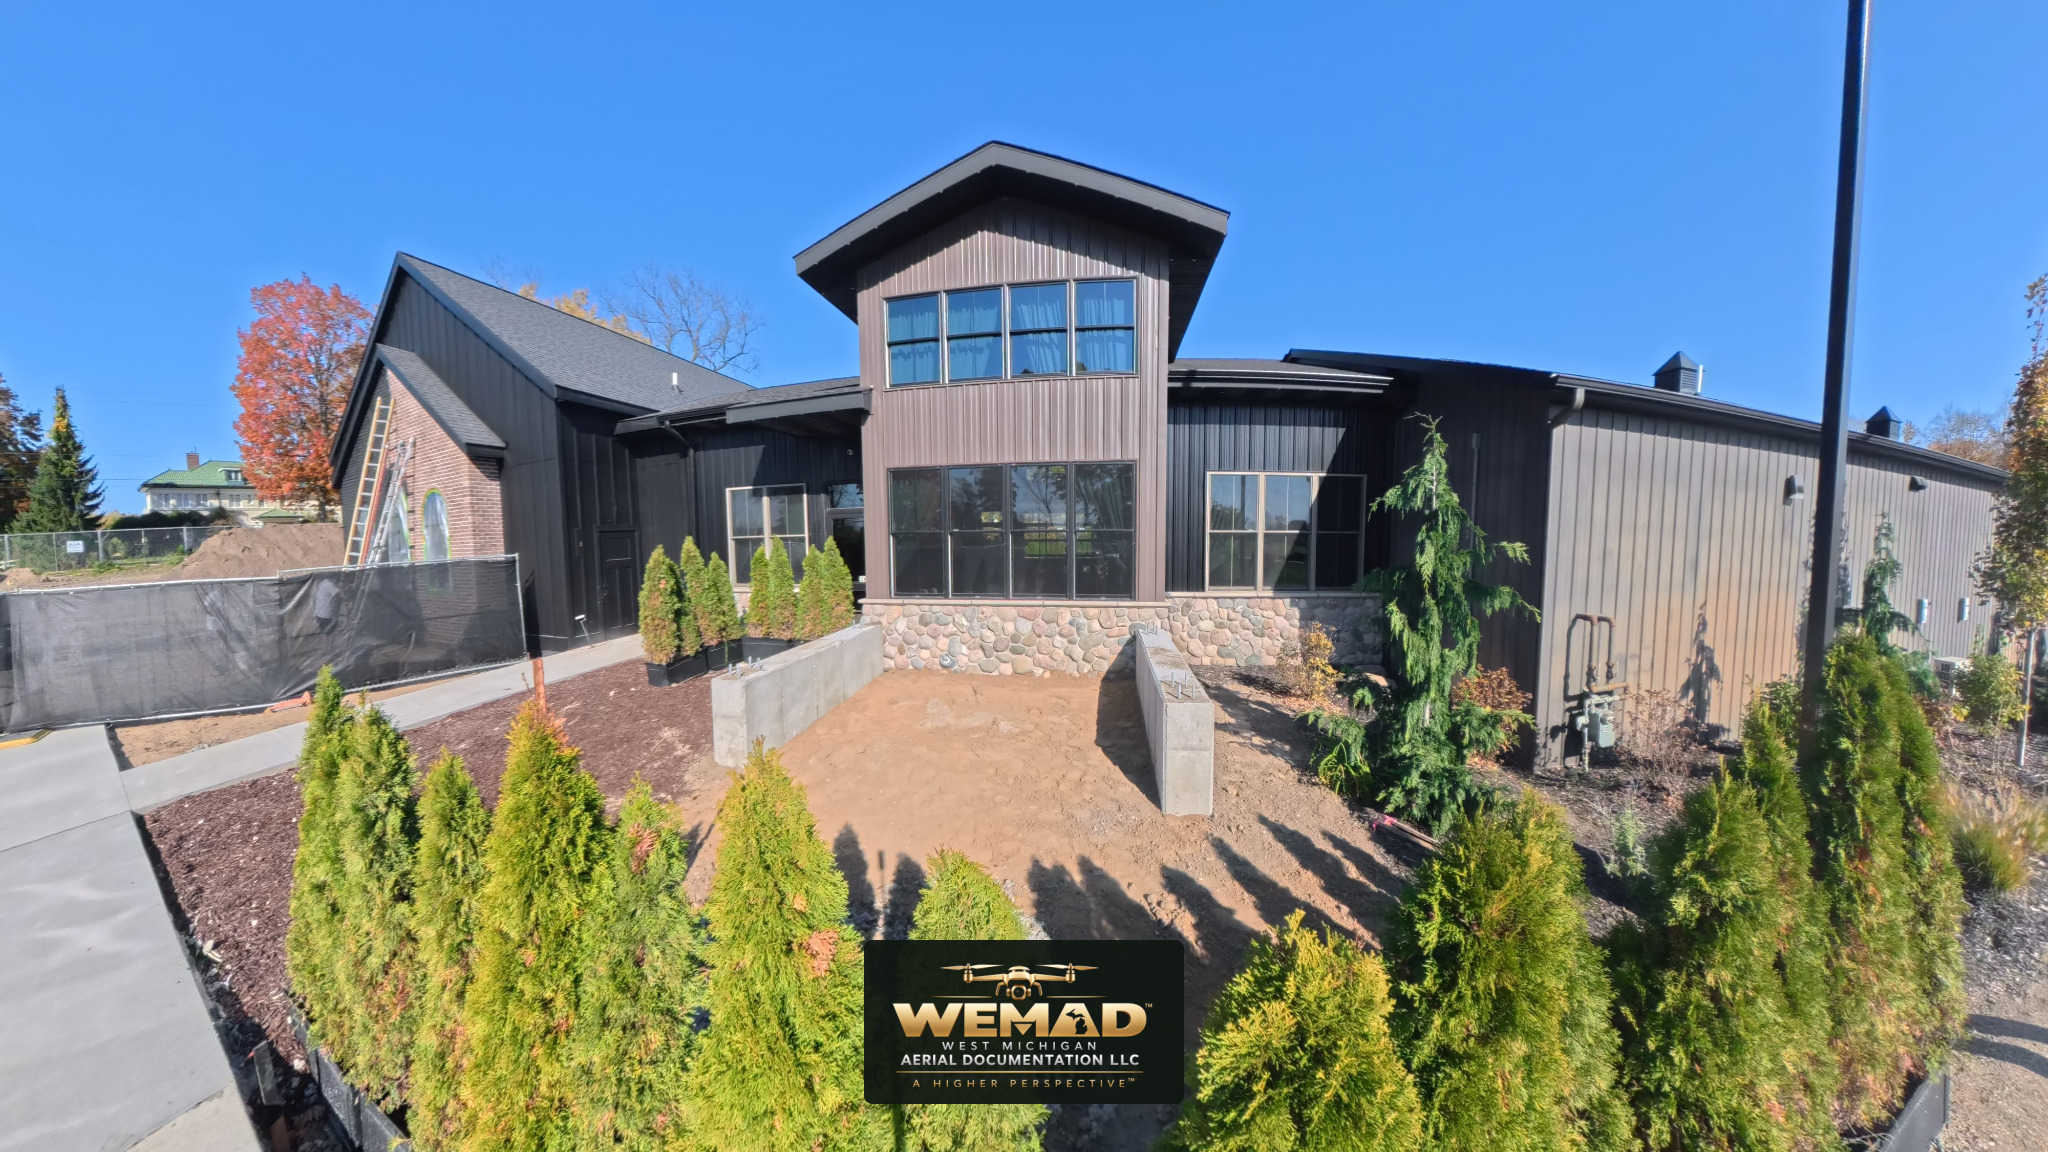


Room views provide a common reference for interior finishes, openings, ceiling details, and the work still underway.


Photographs document visible conditions at the time of capture. They complement site visits and project records; they do not replace inspections, verify concealed work, or guarantee construction quality. Dimensions and exact locations require field verification.
Plan weekly documentation for your project →REAL WEMAD™ WORK · HOMES & CONSTRUCTION
Aerial and close-up photographs record new builds, residential exteriors, roof details, and surrounding site conditions. Browse each project below, and select any photograph to open its full-resolution image.
OCTOBER 5, 2026
Original WEMAD™ photography · One documented visit

An overhead view connects the home with adjacent concrete walls and surrounding site work.
Open full-resolution photo
A clear exterior view records the roof, house wrap, openings, and visible site conditions.
Open full-resolution photo
A higher angle adds context around the building footprint and the work beside it.
Open full-resolution photo
A wider exterior photograph preserves the building and its wooded surroundings.
Open full-resolution photo
A rear view records the visible framing, openings, and relationship between the building levels.
Open full-resolution photo
Another side of the home shows exterior progress and the adjacent construction area.
Open full-resolution photo
Multiple viewpoints give owners and builders a shared reference for discussing the visible work.
Open full-resolution photo
A front-facing photograph records the entry, garage openings, and surrounding site conditions.
Open full-resolution photo
An elevated viewpoint adds a clear reference for the roof and front of the home.
Open full-resolution photo
The approach view documents how the home, site access, and visible material storage relate.
Open full-resolution photo
Closer photographs record the roof surfaces and junctions visible at this stage.
Open full-resolution photo
A detailed record provides a reference for review with the builder or roofing professional.
Open full-resolution photo
A closer overhead view documents the concrete walls and surrounding site conditions.
Open full-resolution photo
A second aerial direction connects the building, work areas, and surrounding trees.
Open full-resolution photo
A wider capture places the visible construction within the surrounding landscape.
Open full-resolution photo
The broader view records the setting around the build and nearby cleared areas.
Open full-resolution photo
A landscape-scale photograph preserves the location of the build within its wider setting.
Open full-resolution photoOCTOBER 24, 2026
Original WEMAD™ photography · One documented visit

An exterior photograph records the entry, windows, garage openings, and visible stage of construction.
Open full-resolution photo
An overhead capture connects the roof layout with the surrounding construction area.
Open full-resolution photo
A second overhead viewpoint adds context around the roof planes and visible site work.
Open full-resolution photo
A wider rear view records window openings, exterior framing, and the surrounding work area.
Open full-resolution photo
A close view preserves exposed entry framing and connections while they remain visible.
Open full-resolution photo
An entry photograph records the door, adjacent windows, and visible framing at this visit.
Open full-resolution photo
A closer photograph records the visible roof edge and adjoining exterior surfaces.
Open full-resolution photo
Another angle adds a reference for the entry roofline, framing, and surrounding openings.
Open full-resolution photo
A detailed view records the lower-level window area and adjacent concrete walls.
Open full-resolution photoOCTOBER 5, 2026
Original WEMAD™ photography · One documented visit

A wide aerial photograph places the homes, shoreline, and marina within the surrounding waterfront setting.
Open full-resolution photo
An angled aerial view records residential exteriors, landscaped grounds, and nearby docks.
Open full-resolution photo
A view from the water records the homes and the shoreline in front of them.
Open full-resolution photo
An elevated perspective connects the homes with driveways, shared grounds, and the waterfront edge.
Open full-resolution photo
A wider angle records the relationship between the residences, road access, and shoreline.
Open full-resolution photo
An overhead photograph shows the roof layouts, drives, landscaping, and shared outdoor areas.
Open full-resolution photo
Another overhead capture preserves the relationship between the buildings and surrounding grounds.
Open full-resolution photoKeep a dated visual record of your new home, addition, or remodel.
Plan your construction photosAGREED BEFORE THE VISIT
See how the work fits together across a commercial site, a residential development, or an individual home build. Overhead and angled photographs can show structures, access routes, material staging, and surrounding conditions that are difficult to communicate in a single ground-level image. Agree on the viewpoints and areas of interest before the first visit, then plan repeat coverage where site access and flight conditions allow. Dated images provide a visual reference for project meetings, subcontractor conversations, and comparisons between visits. Coverage can follow a recurring schedule or selected milestones that fit the actual work.
Building a home or vacation home from another city? Adding a room or remodeling while you are away? Arrange a single visit at a milestone or recurring photo updates coordinated with your builder. Dated aerial views show the wider change, while agreed ground-level or interior photographs can add the details you care about. Tell us whether you want to follow the foundation, framing, exterior work, landscaping, or the finished result. Delivery format and visit timing are agreed in advance. You receive a visual record of visible progress you can review and share with the people building your home.
Start with the stages you want to remember or compare: existing conditions, excavation, foundation, framing, exterior work, landscaping, and completion. Pre-drywall interior documentation can add a separate record of the systems that aerial photographs cannot show. When requesting a quote, include the site location, project size, construction schedule, desired visit frequency, and who will coordinate access. We will discuss the coverage and deliverables before work begins. Keep WEMAD™ informed when the schedule changes so visits follow meaningful progress; flight timing also depends on suitable weather, airspace, and site conditions.
YOUR PROPERTY. YOUR PROGRESS. YOUR PERSPECTIVE.